



Bought with Redfin
$650,000
$650,000
For more information regarding the value of a property, please contact us for a free consultation.
2122 N EMERSON ST Portland, OR 97217
3 Beds
2 Baths
1,989 SqFt
Key Details
Sold Price $650,000
Property Type Single Family Home
Sub Type Single Family Residence
Listing Status Sold
Purchase Type For Sale
Square Footage 1,989 sqft
Price per Sqft $326
Subdivision Overlook/Arbor Lodge
MLS Listing ID 24543521
Sold Date 03/14/25
Style Stories2, Custom Style
Bedrooms 3
Full Baths 2
HOA Y/N No
Year Built 1947
Annual Tax Amount $6,224
Tax Year 2024
Lot Size 4,791 Sqft
Property Sub-Type Single Family Residence
Property Description
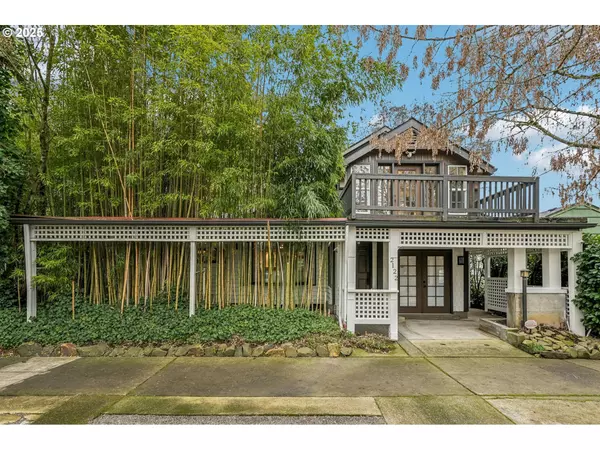
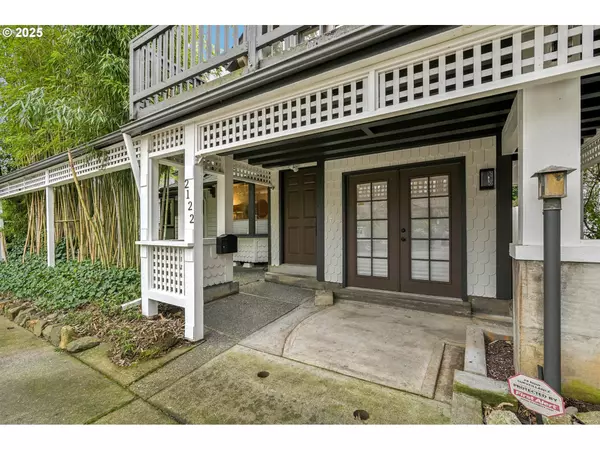
Pristine Custom Home located in the desirable Overlook neighborhood, in close proximity to Adidas headquarters, great walkability to local restaurants, shops, and easy access to downtown and freeways. This updated 3 bedroom 2 bath unique gem has all the charm inside and out. A cozy living room which flows nicely into the dinning room and kitchen area, featuring luxury vinyl plank flooring throughout the home, quartz counter tops, stainless steel appliances, and ample natural light. The upstairs primary ensuite bedroom has great living space, enormous walk-in closet, wet bar, and a balcony area to enjoy. Wander outside into the backyard through the custom fir door onto the new cedar deck. A private fully fenced backyard, fire pit area, and a custom shed for additional storage. Check out the 3D TOUR LINK, or just come take a look and explore. [Home Energy Score = 2. HES Report at https://rpt.greenbuildingregistry.com/hes/OR10193986]
Location
State OR
County Multnomah
Area _141
Rooms
Basement Crawl Space
Interior
Interior Features Ceiling Fan, Laundry, Luxury Vinyl Plank, Quartz, Skylight, Vaulted Ceiling, Washer Dryer
Heating Forced Air
Fireplaces Number 1
Fireplaces Type Pellet Stove
Appliance Dishwasher, Disposal, Free Standing Gas Range, Free Standing Refrigerator, Quartz, Range Hood, Solid Surface Countertop, Stainless Steel Appliance, Tile
Exterior
Exterior Feature Covered Deck, Fenced, Fire Pit, Tool Shed, Yard
Roof Type Composition
Garage No
Building
Lot Description Level
Story 2
Foundation Concrete Perimeter
Sewer Public Sewer
Water Public Water
Level or Stories 2
Schools
Elementary Schools Beach
Middle Schools Ockley Green
High Schools Jefferson
Others
Senior Community No
Acceptable Financing Cash, Conventional, FHA, VALoan
Listing Terms Cash, Conventional, FHA, VALoan
Read Less
Want to know what your home might be worth? Contact us for a FREE valuation!

Our team is ready to help you sell your home for the highest possible price ASAP
