

Bought with Redfin
$595,000
$599,000
0.7%For more information regarding the value of a property, please contact us for a free consultation.
9033 SW EXCALIBUR PL Portland, OR 97219
4 Beds
2.1 Baths
2,788 SqFt
Key Details
Sold Price $595,000
Property Type Single Family Home
Sub Type Single Family Residence
Listing Status Sold
Purchase Type For Sale
Square Footage 2,788 sqft
Price per Sqft $213
Subdivision Ash Creek Woods
MLS Listing ID 20264931
Sold Date 09/22/20
Style Traditional
Bedrooms 4
Full Baths 2
Year Built 1987
Annual Tax Amount $10,394
Tax Year 2019
Lot Size 10,018 Sqft
Property Sub-Type Single Family Residence
Property Description
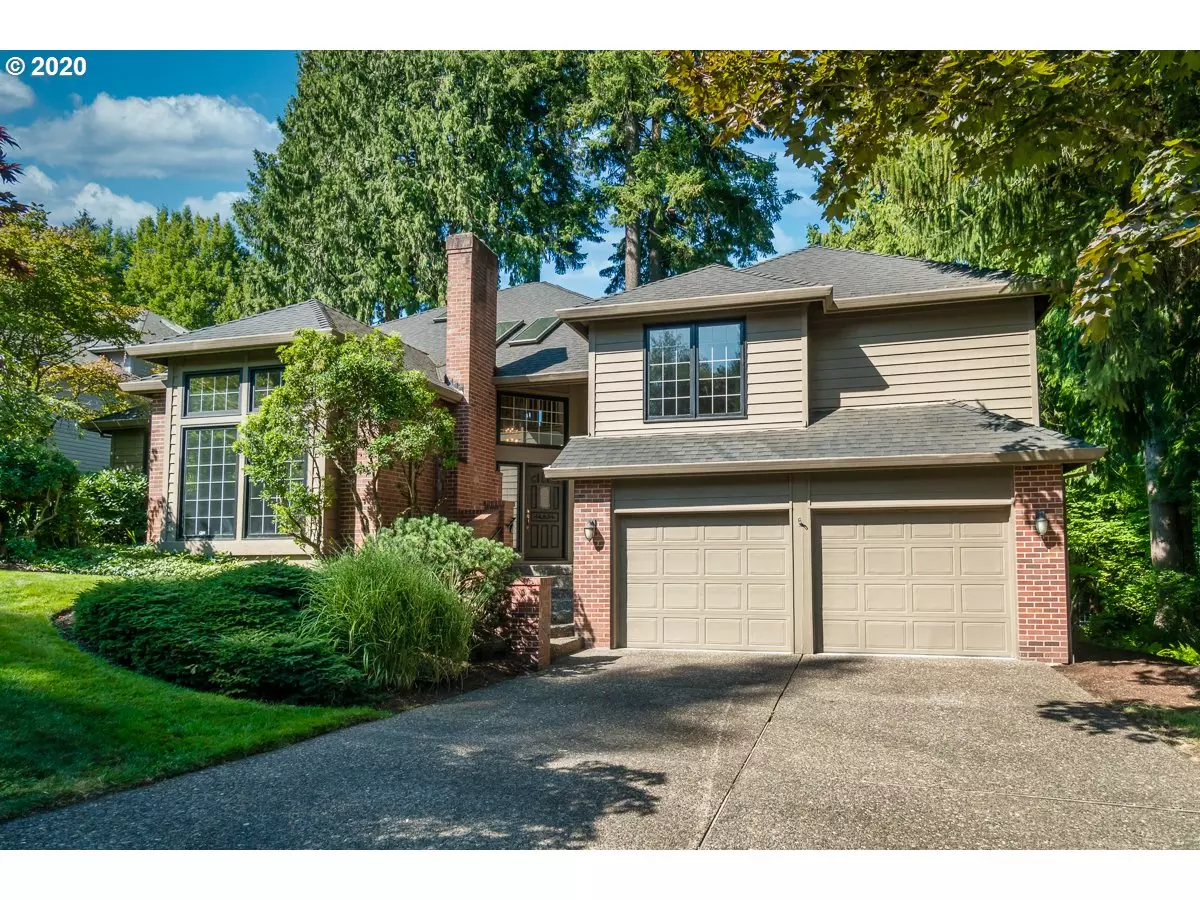
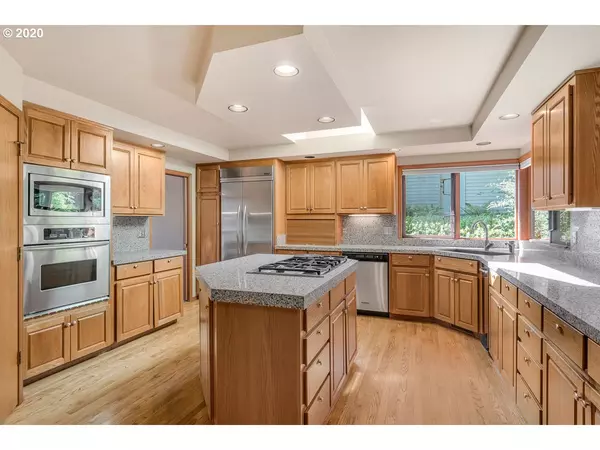
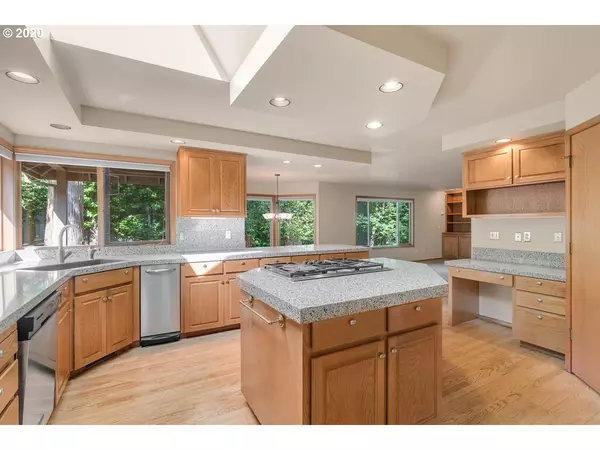
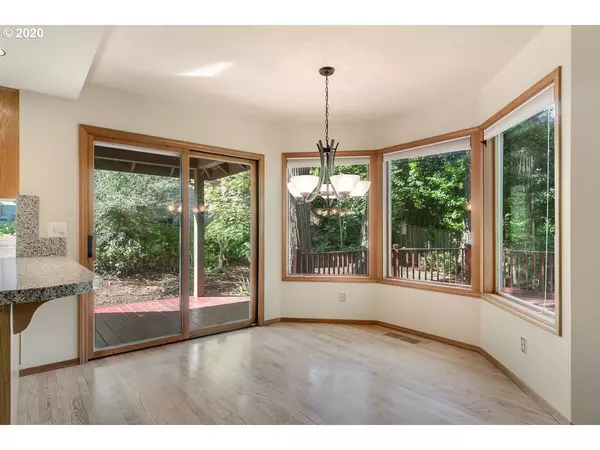
Quality 4 bedroom home with wonderful curb appeal in the desirable Ash Creek Woods neighborhood of SW Portland. Large kitchen with granite counters, stainless appliances, and island. Family room with built-ins and gas fireplace. Living room with high ceilings and gas fireplace. Large master suite with great views of the backyard. Hardwood floors thru entry and kitchen. This home has several skylights providing lots of natural light. Extra storage space. Great backyard with large deck to enjoy! [Home Energy Score = 1. HES Report at https://rpt.greenbuildingregistry.com/hes/OR10186353]
Location
State OR
County Multnomah
Area _148
Rooms
Basement Crawl Space
Interior
Interior Features Garage Door Opener, Hardwood Floors, Laundry, Wallto Wall Carpet
Heating Forced Air
Cooling Central Air
Fireplaces Number 2
Fireplaces Type Gas
Appliance Builtin Oven, Builtin Range, Dishwasher, Disposal, Free Standing Refrigerator, Gas Appliances, Granite, Instant Hot Water, Island, Microwave, Pantry, Stainless Steel Appliance
Exterior
Exterior Feature Covered Deck, Deck, Dog Run, Gas Hookup, Sprinkler
Parking Features Attached, Oversized
Garage Spaces 2.0
View Y/N false
Roof Type Composition
Garage Yes
Building
Lot Description Private, Trees
Story 2
Foundation Concrete Perimeter
Sewer Public Sewer
Water Public Water
Level or Stories 2
New Construction No
Schools
Elementary Schools Markham
Middle Schools Jackson
High Schools Wilson
Others
Senior Community No
Acceptable Financing Cash, Conventional
Listing Terms Cash, Conventional
Read Less
Want to know what your home might be worth? Contact us for a FREE valuation!

Our team is ready to help you sell your home for the highest possible price ASAP
